
BEDS2
BATHS2 full 1 partial
SQUARE FEET1,420
MLS#220222593
STATUSActive
PROPERTY TYPEResidential - Single Family
SUBDIVISIONOWW2
Property Description
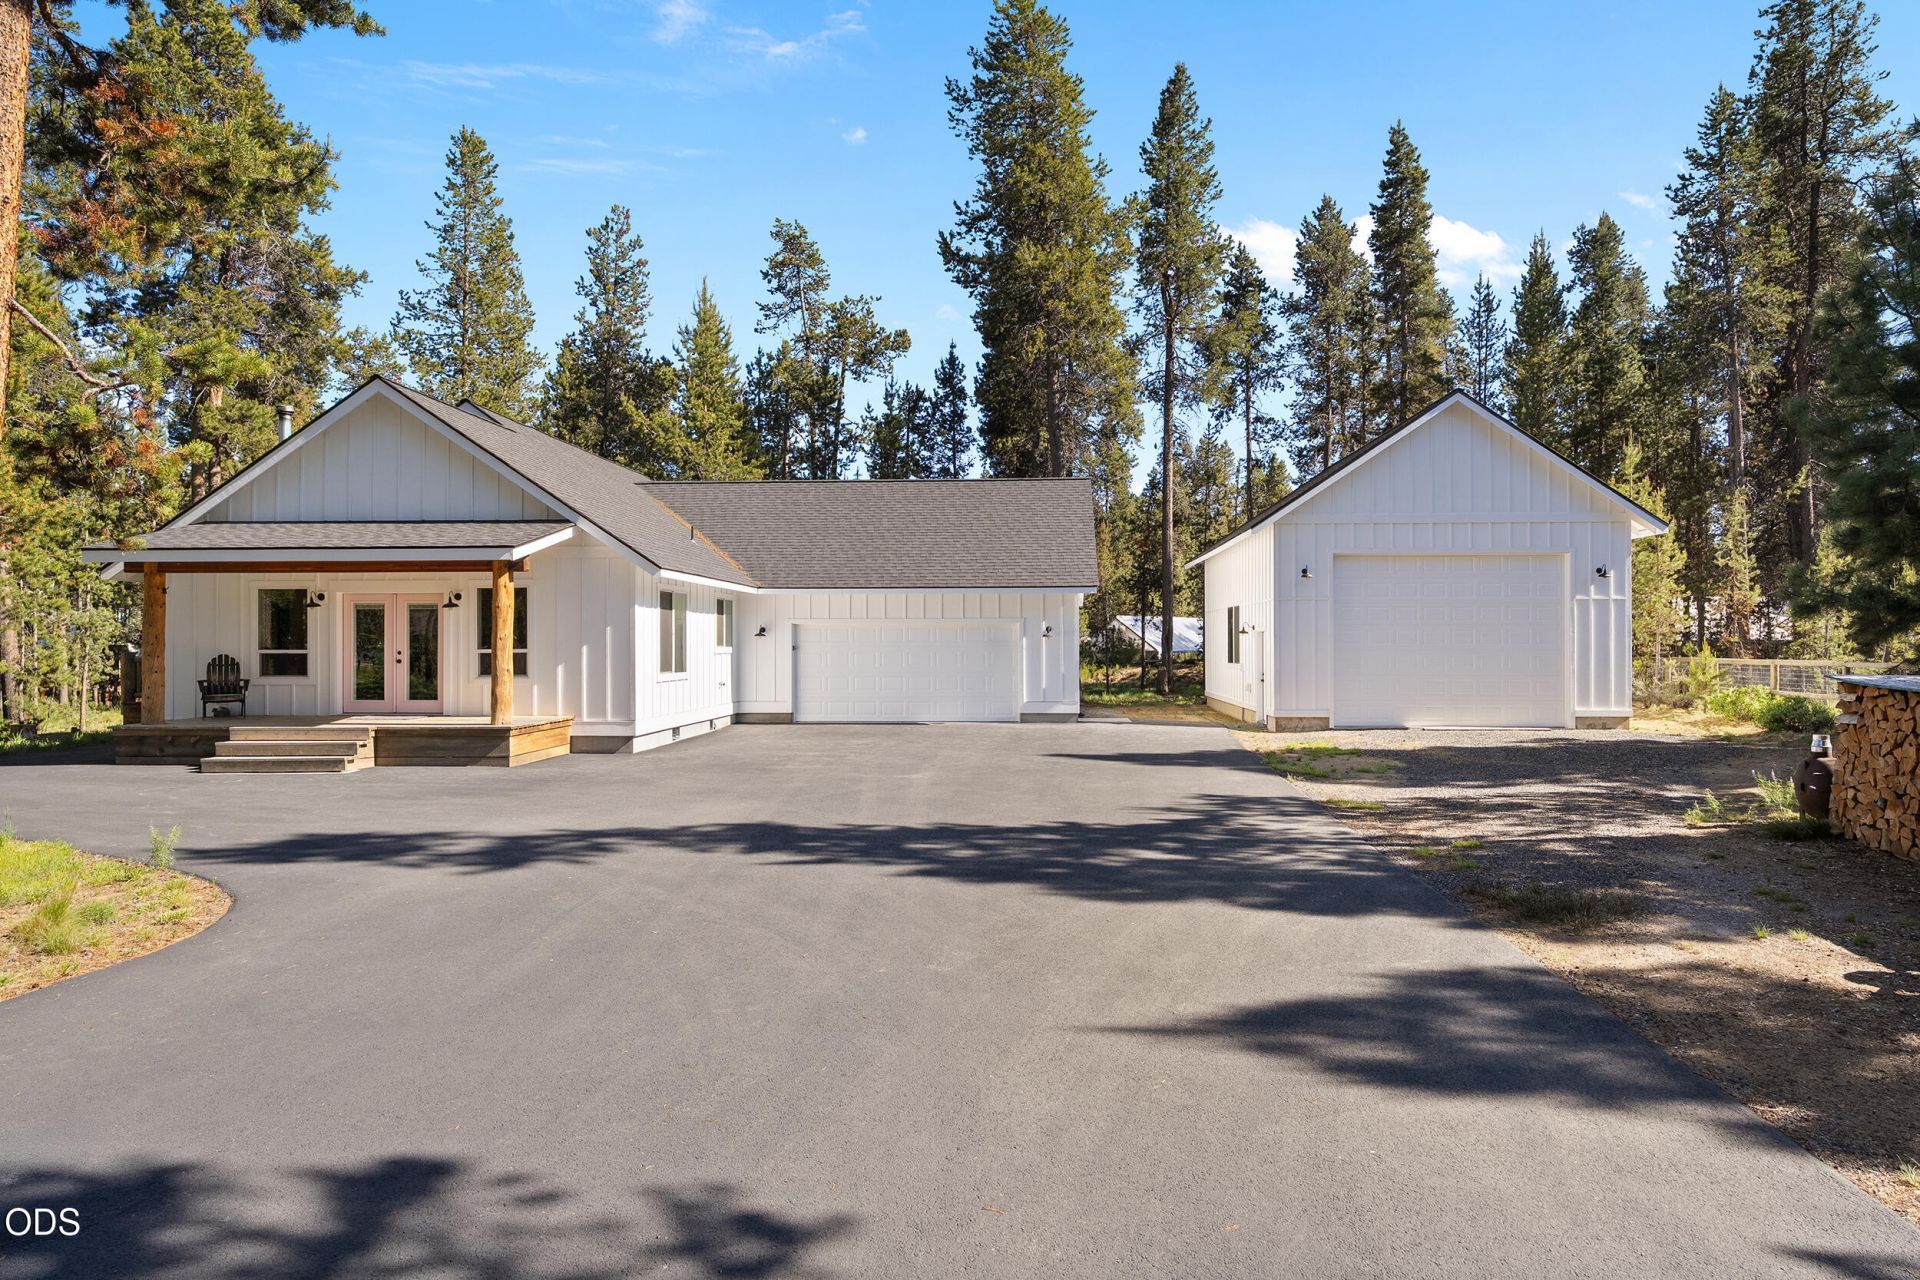
Major Price Improvement - Now Offered at $775,000! Exceptional value on this beautifully upgraded single-level home nestled among the pines just min from Sunriver & only blocks from the Deschutes River. Situated on a spacious double lot, this property blends luxury, privacy, versatility & the best of Central Oregon living. The thoughtfully updated interior features a stunning chefs kitchen, spa-inspired primary bath & an impressive 12x12 walk-in closet that also serves perfectly as a home office or flex space. The detached 24x32 shop is ideal for hobbyists & outdoor enthusiasts w/220V & an RV-height door. Designer finishes & quality craftsmanship create a home worthy of a luxury design magazine. Located in desirable OWW2, owners enjoy private water & sewer, a community boat ramp & dock on the Deschutes River, plus short-term rental potential. Surrounded by Central Oregons year-round recreation, this exceptional property offers refined living, abundant storage & endless adventure.
Property Features
Property Type: Residential - Single Family
Cooling: Central Air, Heat Pump
Garage: 4 car attached
Heating: Electric, Forced Air, Heat Pump, Wood
Home Style: Craftsman, Northwest, Ranch
Lot Size: 0.96 Acres
Roof Type: Composition
Stories: 1.0
Taxes: $3,650
Year Built: 2019
Feature Descriptions
Exterior: Frame
Sewer: Private Sewer
Special View Info: Neighborhood, Territorial
Local Schools
Middle School: Three Rivers
Elementary School: Three Rivers
Listed By / Shown By
Listed By
Agency Name: Cascade Hasson SIR
Shown By
Agent Name: Alexis Truett
Agent Phone: (541) 892-9905
Agency Title: Fisher-Nicholson Realty LLC

Estimate Your Payment
Estimated Payment
$ 4,707.26 per month $4,177.05 Principal & Interest $304.17 Property Tax $226.04 Homeowner's Insurance
17349 Harlequin Drive | MLS# 220222593
This single family home located at 17349 Harlequin Drive, Bend, OR 97707 is currently listed for sale with an asking price of $775,000. This property was built in 2019 and has 2 bedrooms and 2 full and 1 partial baths with 1420 sq. ft. Harlequin Drive is located in the OWW2 subdivision. Search OWW2 real estate on alexistruett.fnrhomes.com today.